
For more information regarding the value of a property, please contact us for a free consultation.
130 McCluer DR O'fallon, MO 63368
Want to know what your home might be worth? Contact us for a FREE valuation!

Our team is ready to help you sell your home for the highest possible price ASAP
Key Details
Sold Price $480,000
Property Type Single Family Home
Sub Type Single Family Residence
Listing Status Sold
Purchase Type For Sale
Square Footage 2,965 sqft
Price per Sqft $161
Subdivision Vlgs At Dardenne Prairie
MLS Listing ID 26056303
Sold Date 10/09/26
Style Traditional
Bedrooms 4
Full Baths 3
Half Baths 1
HOA Fees $36/ann
Year Built 2001
Annual Tax Amount $4,796
Lot Size 9,147 Sqft
Acres 0.21
Property Sub-Type Single Family Residence
Property Description
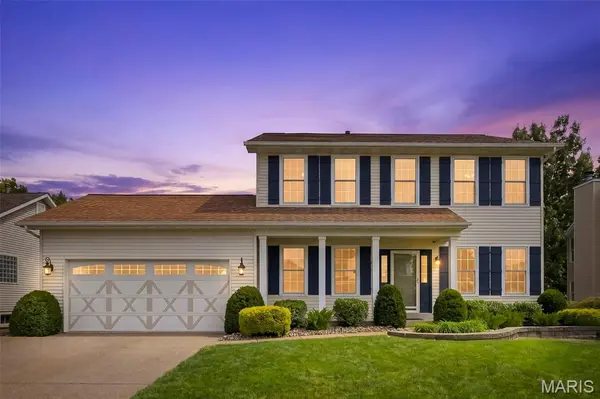
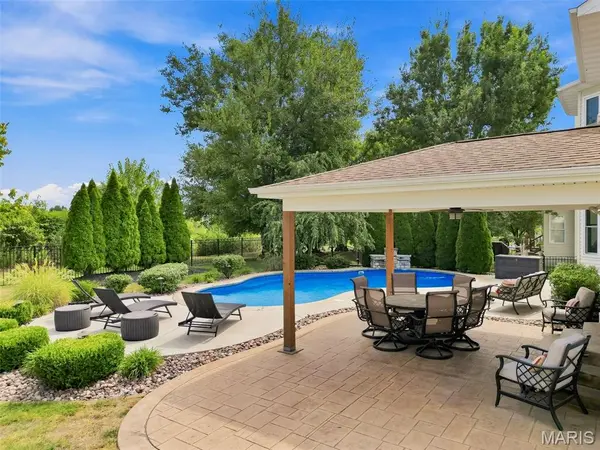
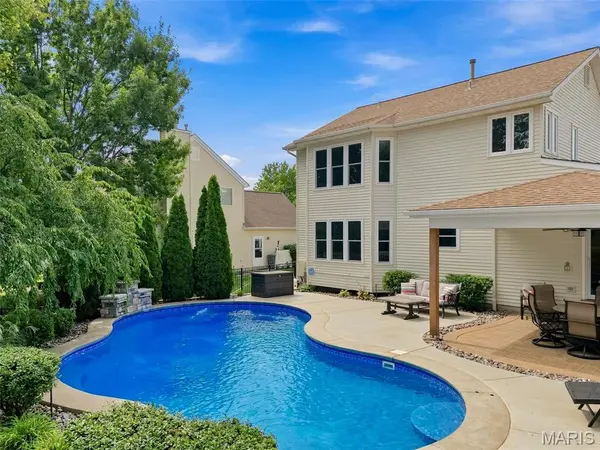
Your backyard vacation starts here! This beautiful one owner home in the sought after Villages of Dardenne Prairie Village offers the perfect combination of comfortable everyday living and fantastic entertaining space. The true showstopper is the backyard oasis featuring a heated in-ground saltwater pool, expansive stamped concrete patio and covered patio, perfect for summer pool parties, weekend barbecues, morning coffee or relaxing poolside at the end of the day. Inside, the inviting great room features custom built-ins, a gas fireplace and bay window, while formal living and dining rooms offer additional space for entertaining. The kitchen features a center island, new stainless steel stove and microwave and plenty of gathering space. The spacious primary suite offers a vaulted ceiling, bay window, walk-in closet and private bath with separate tub and shower. The finished lower level adds even more living and entertaining space with a large recreation/family area, wet bar, full bath and plenty of storage. Additional highlights include new windows in 2023, an irrigation system and 2-car garage. Enjoy neighborhood amenities including a pool, tennis courts, clubhouse and common areas, plus a convenient location near schools, shopping, dining and major highways. This home is ready for new memories to be made. Come for the house, stay for the backyard!
Location
State MO
County St. Charles
Area 407 - Fort Zumwalt West
Rooms
Basement 8 ft + Pour, Bathroom, Finished, Sump Pump
Interior
Interior Features Bookcases, Breakfast Room, Ceiling Fan(s), Double Vanity, Entrance Foyer, Separate Dining, Walk-In Closet(s)
Heating Forced Air, Gas
Cooling Electric
Fireplaces Number 1
Fireplaces Type Great Room
Fireplace Y
Appliance Electric Cooktop, Dishwasher, Disposal, Ice Maker, Microwave, Gas Water Heater
Laundry Laundry Room, Main Level
Exterior
Exterior Feature Private Yard
Parking Features true
Garage Spaces 2.0
Fence Back Yard, Fenced, Wrought Iron
Utilities Available Cable Connected, Electricity Connected, Natural Gas Connected, Sewer Connected, Water Connected
Amenities Available Clubhouse, Outside Management, Pool
View Y/N No
Roof Type Architectural Shingle
Private Pool true
Building
Lot Description Adjoins Open Ground, Level, Some Trees
Story 2
Sewer Public Sewer
Water Public
Level or Stories Two
Structure Type Vinyl Siding
Schools
Elementary Schools Pheasant Point Elem.
Middle Schools Ft. Zumwalt West Middle
High Schools Ft. Zumwalt West High
School District Ft. Zumwalt R-Ii
Others
HOA Fee Include Clubhouse,Common Area Maintenance,Pool
Ownership Private
Acceptable Financing Cash, Conventional, FHA, VA Loan
Listing Terms Cash, Conventional, FHA, VA Loan
Special Listing Condition Standard
Read Less
Bought with Kelli Gorla
NEARBY SCHOOLS & BUSINESSES
GET MORE INFORMATION