


For more information regarding the value of a property, please contact us for a free consultation.
995 Harmony Lake Pkwy Cottleville, MO 63376
Want to know what your home might be worth? Contact us for a FREE valuation!

Our team is ready to help you sell your home for the highest possible price ASAP
Key Details
Sold Price $450,000
Property Type Single Family Home
Sub Type Single Family Residence
Listing Status Sold
Purchase Type For Sale
Square Footage 2,444 sqft
Price per Sqft $184
Subdivision Courtyards At Harmony Rdg Resub
MLS Listing ID 26056778
Sold Date 10/09/26
Style Traditional
Bedrooms 4
Full Baths 3
Half Baths 1
HOA Fees $50/ann
Year Built 2013
Annual Tax Amount $4,065
Lot Size 10,890 Sqft
Acres 0.25
Lot Dimensions .255
Property Sub-Type Single Family Residence
Property Description
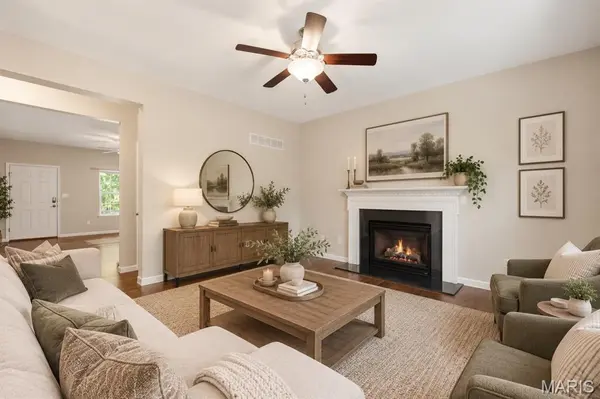
Welcome to 995 Harmony Lake Pkwy! This former display 2-story has so much to offer with 4 bedrooms, 3.5 baths, a loft, professionally finished lower level and a large, level fenced backyard. The main floor features 9' ceilings, engineered wood flooring, a family room with a gas fireplace, separate dining/living space and convenient main-floor laundry. The kitchen offers 42" cabinets, a pantry and a breakfast room overlooking the backyard. Upstairs you'll find 4 bedrooms plus a loft that makes a great additional sitting or flex space. The primary suite features 2 closets, a separate tub and shower and double-bowl vanity. The professionally finished lower level gives you even more living space with a family/rec room, egress window, full bath and an additional room that could be used as an office, workout room or hobby room. There's also plenty of unfinished storage. The backyard is a great feature of this home! It's large, level and fenced with dozens of trees, extensive landscaping, raised garden beds, a playset area with turf and edging, patio and in-ground irrigation system. The garage offers tons of additional storage with cabinets, wall storage, shelving and ceiling racks. The sellers have made numerous improvements to the home including replacing the water heater, refrigerator, and dishwasher, adding a water softener and reverse-osmosis system, additional lighting, ceiling fans and interior painting September 2026. Enjoy everything Cottleville has to offer with its locally owned restaurants and shops, live music and community events and nearby community college. Cottleville has that great small-town feel while still being convenient to Hwy 364, I-70, Mid Rivers Mall Drive, shopping and everyday conveniences.
Location
State MO
County St. Charles
Area 412 - Francis Howell Cntrl
Rooms
Basement 8 ft + Pour, Bathroom, Egress Window, Finished, Sleeping Area, Sump Pump
Interior
Interior Features Double Vanity, Kitchen/Dining Room Combo, Pantry, Walk-In Closet(s)
Heating Gas
Cooling Ceiling Fan(s), Central Air
Flooring Carpet, Luxury Vinyl
Fireplaces Number 1
Fireplaces Type Gas, Living Room
Fireplace Y
Appliance Electric Cooktop, Dishwasher, Disposal, Ice Maker, Microwave, Electric Range, Refrigerator, Water Heater, Gas Water Heater, Water Purifier
Laundry Laundry Room, Main Level
Exterior
Exterior Feature Garden, Playground
Parking Features true
Garage Spaces 2.0
Fence Back Yard, Fenced, Full, Wrought Iron
Pool Community, Outdoor Pool
Utilities Available Cable Available, Electricity Connected, Natural Gas Connected, Sewer Connected, Water Connected
Amenities Available Pool
View Y/N No
Roof Type Architectural Shingle
Private Pool false
Building
Lot Description Landscaped, Level, Some Trees, Sprinklers In Front
Story 2
Sewer Public Sewer
Water Public
Level or Stories Two
Structure Type Vinyl Siding
Schools
Elementary Schools Warren Elem.
Middle Schools Saeger Middle
High Schools Francis Howell Central High
School District Francis Howell R-Iii
Others
HOA Fee Include Common Area Maintenance,Pool
Ownership Private
Acceptable Financing Cash, Conventional, FHA, VA Loan
Listing Terms Cash, Conventional, FHA, VA Loan
Special Listing Condition Standard
Read Less
Bought with Joseph Domecillo
NEARBY SCHOOLS & BUSINESSES
GET MORE INFORMATION